For architects and designers
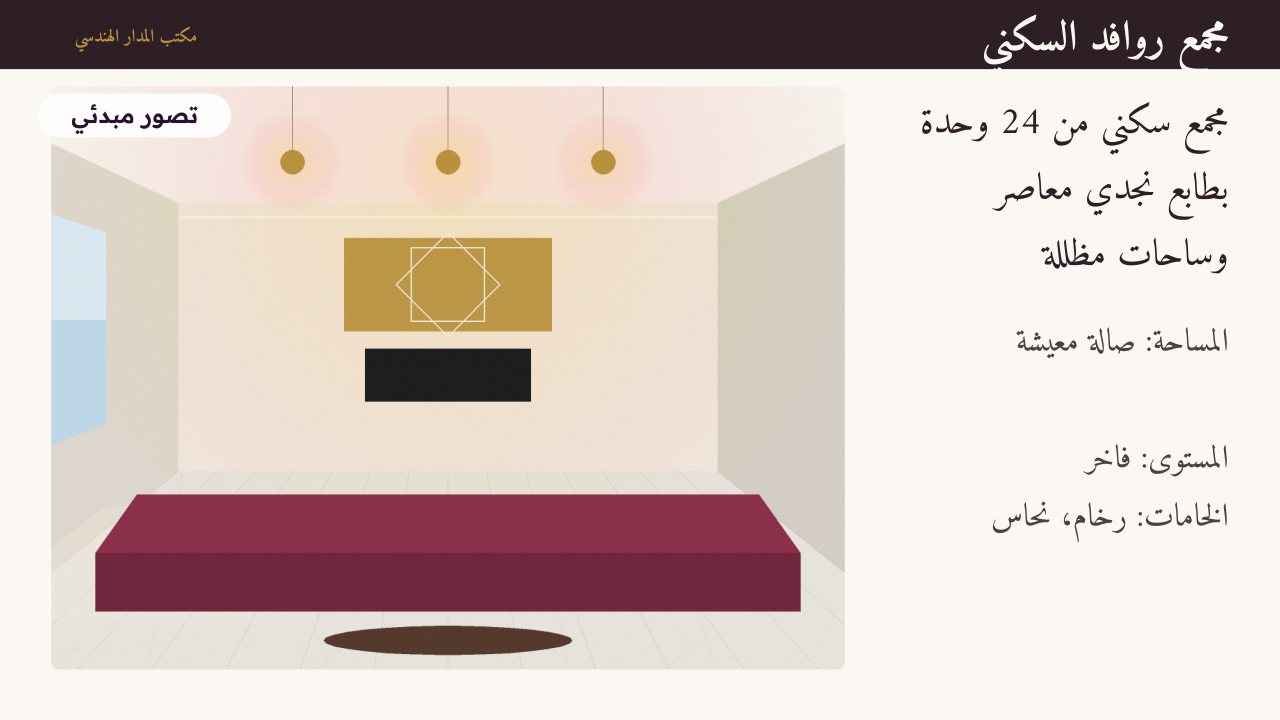
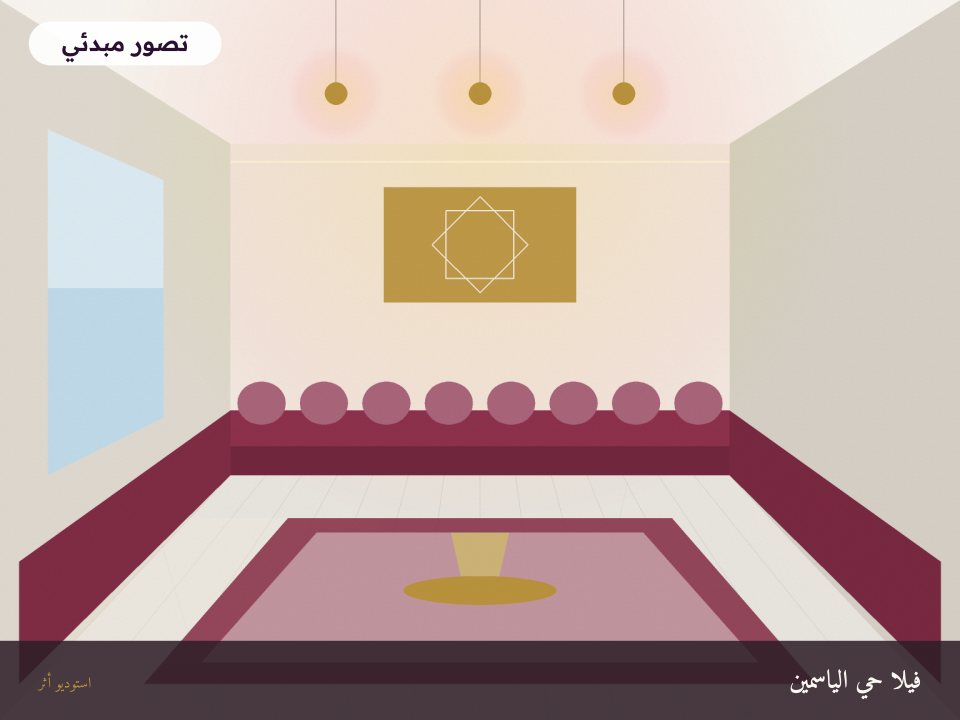
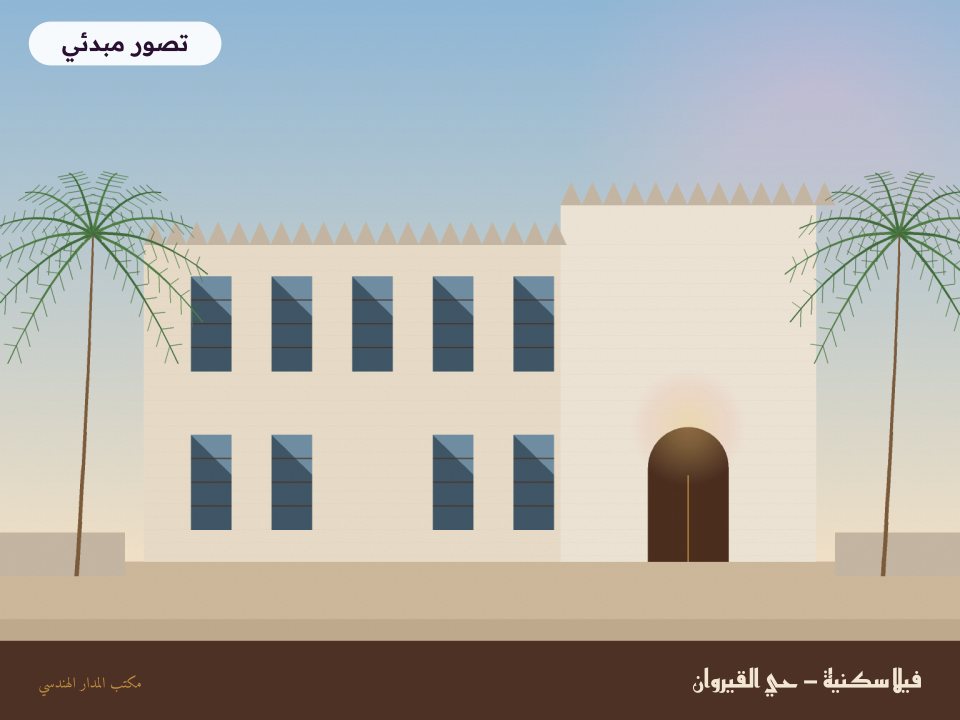
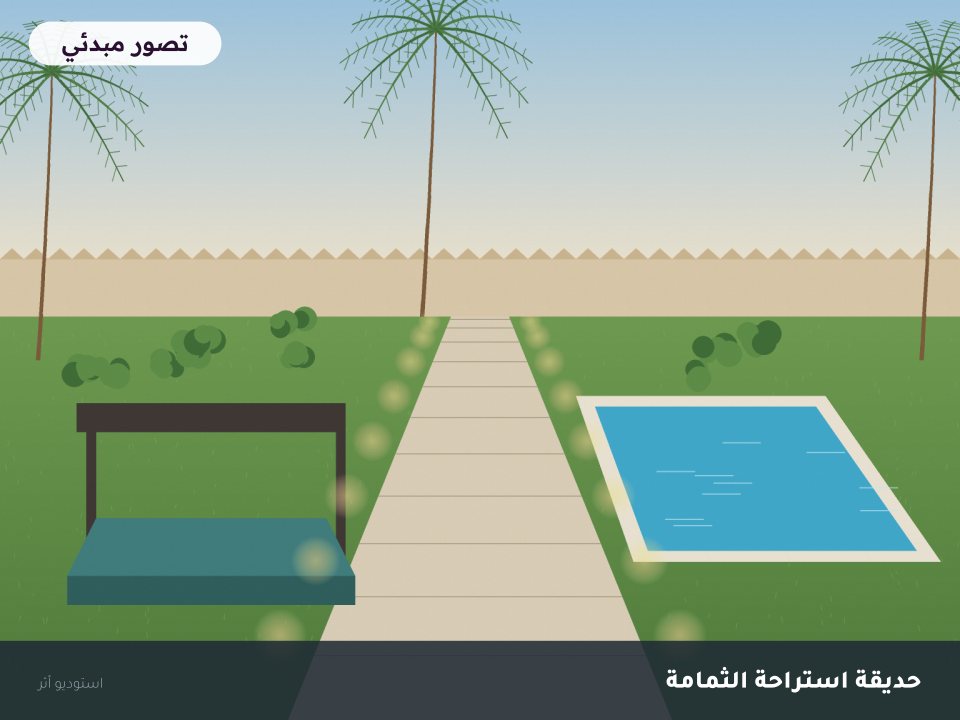
Upload a photo of the space or a sketch, enter the dimensions and materials, and get 3 preliminary visualisations that keep the space’s angles and openings. Ideal for a first meeting with your client or for the project presentation board.
- Interior design for majlis, living rooms and kitchens
- Façades in Najdi or contemporary style
- Landscape and gardens for rest houses
- Shops, restaurants and cafés
- 16:9 presentation board with your studio’s name
Every visualisation carries a “preliminary visualisation” mark. It is not a construction drawing.
Start an interior visualisation — EGP 1,490